

Listing Courtesy of:  YES MLS / Listed By: Evan Fogarty, Coldwell Banker Schmidt Family Of Companies - Contact: evan@theagentevan.com, 978-979-4879
 YES MLS / Listed By: Evan Fogarty, Coldwell Banker Schmidt Family Of Companies - Contact: evan@theagentevan.com, 978-979-4879
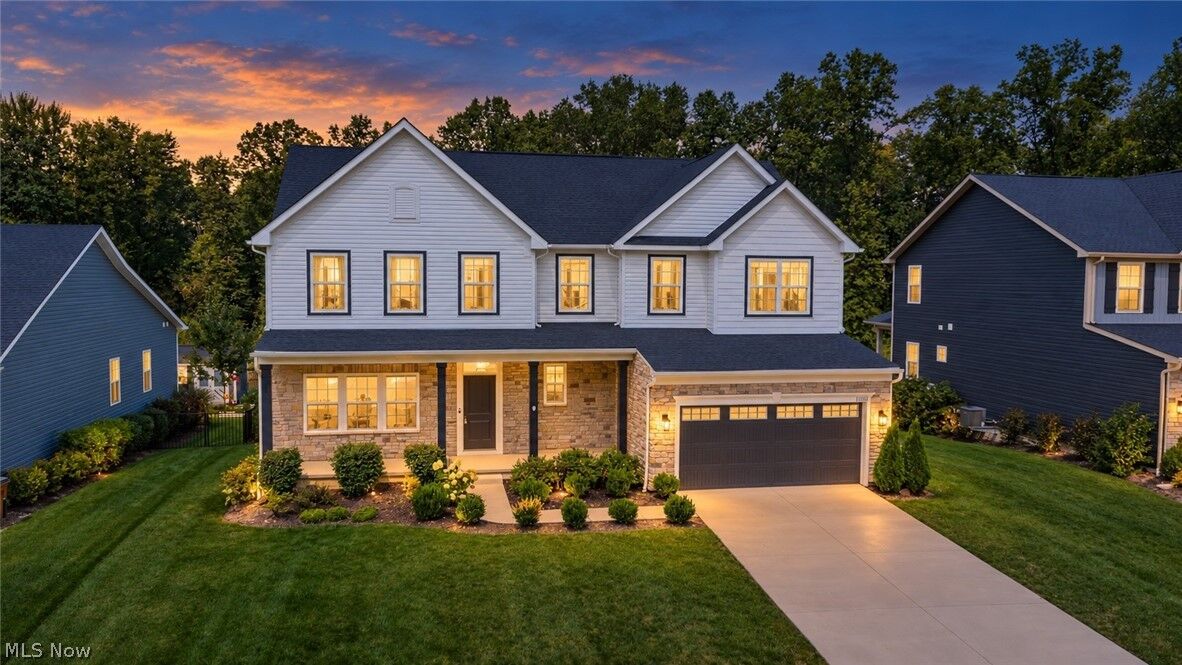
 35524 Crystal Creek Court Grafton, OH 44044
Active (45 Days)
$565,000 (USD)
Description
MLS #:
5243202
5243202
Taxes
$6,773(2025)
$6,773(2025)
Lot Size
0.25 acres
0.25 acres
Type
Single-Family Home
Single-Family Home
Year Built
2021
2021
Style
Craftsman
Craftsman
School District
Midview Lsd - 4710
Midview Lsd - 4710
County
Lorain County
Lorain County
Community
Timber Creek Sub 2
Timber Creek Sub 2
Listed By
Evan Fogarty, Coldwell Banker Schmidt Family Of Companies, Contact: evan@theagentevan.com, 978-979-4879
Source
YES MLS
Last checked Oct 25 2026 at 3:40 AM GMT+0000
YES MLS
Last checked Oct 25 2026 at 3:40 AM GMT+0000
Bathroom Details
- Full Bathrooms: 4
Interior Features
- Walk-In Closet(s)
- Eat-In Kitchen
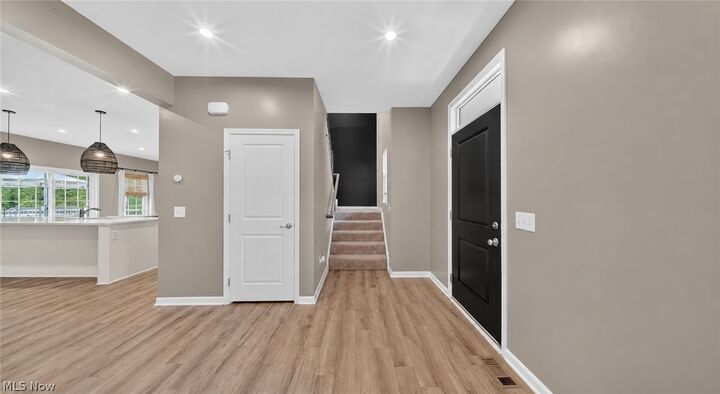
- Open Floorplan
- Double Vanity
- Kitchen Island
- Pantry
- Wet Bar
- Laundry: Upper Level
Subdivision
- Timber Creek Sub 2
Lot Information
- < 1/2 Acre
- Dead End
- Back Yard
- Front Yard
Property Features
- Fireplace: 1
- Fireplace: Basement
- Fireplace: Electric
Heating and Cooling
- Gas
- Central Air
- Ceiling Fan(s)
Basement Information
- Finished
- Storage Space
Homeowners Association Information
- Dues: $350/Annually
Exterior Features
- Roof: Shingle
Utility Information
- Utilities: Water Source: Public
- Sewer: Public Sewer
Parking
- Garage
- Garage Door Opener
- Attached
- Garage Faces Front
Stories
- 2
Living Area
- 4,222 sqft
Additional Information: Schmidt Family Of Companies | evan@theagentevan.com, 978-979-4879
Location
Disclaimer: Copyright 2026 YES MLS. All rights reserved. This information is deemed reliable, but not guaranteed. The information being provided is for consumers’ personal, non-commercial use and may not be used for any purpose other than to identify prospective properties consumers may be interested in purchasing. Data last updated 10/24/26 20:40

The finished lower level adds an entirely new dimension to the home, complete with a custom wet bar, electric fireplace, full bath with oversized tiled shower, and expansive open space ready to become a media room, game room, home gym, lounge, or whatever fits your lifestyle. Outside, a composite deck, stamped concrete patio, gazebo, and peaceful tree-lined backdrop create multiple spaces to relax and entertain.
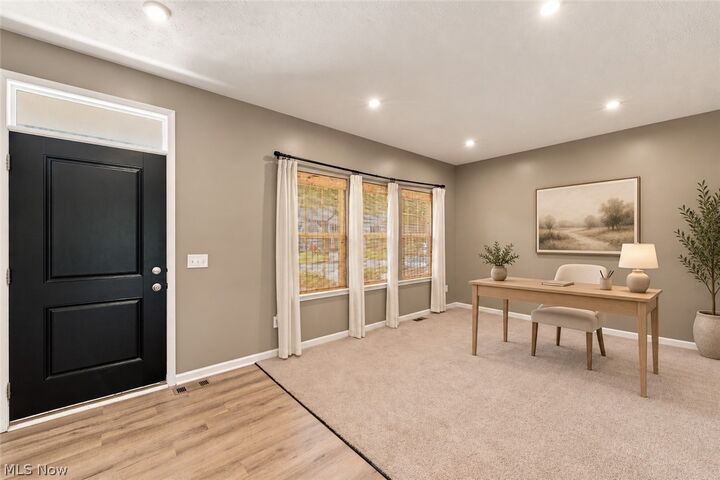
Fresh interior paint, a storage shed, and polyaspartic garage flooring add to the move-in-ready appeal. With newer construction, exceptional square footage, and countless ways to use the space, 35524 Crystal Creek Court is a true blank slate ready for its next chapter.