

Listing Courtesy of:  YES MLS / Listed By: Jacoub Karsheh, Coldwell Banker Schmidt Family Of Companies; Evan Fogarty, Schmidt Family Of Companies - Contact: JACOUBKARSHEHS@GMAIL.COM, 216-618-7280
 YES MLS / Listed By: Jacoub Karsheh, Coldwell Banker Schmidt Family Of Companies; Evan Fogarty, Schmidt Family Of Companies - Contact: JACOUBKARSHEHS@GMAIL.COM, 216-618-7280
 330 Blossom Lane Orange, OH 44022
Pending (149 Days)
$699,900 (USD)
Description
MLS #:
5209354
5209354
Taxes
$9,101(2025)
$9,101(2025)
Type
Condo
Condo
Year Built
2006
2006
Style
Ranch
Ranch
Views
Pond
Pond
School District
Orange Csd - 1823
Orange Csd - 1823
County
Cuyahoga County
Cuyahoga County
Community
Villas/Orange Ph 29 54
Villas/Orange Ph 29 54
Listed By
Jacoub Karsheh, Coldwell Banker Schmidt Family Of Companies, Contact: JACOUBKARSHEHS@GMAIL.COM, 216-618-7280
Evan Fogarty, Coldwell Banker Schmidt Family Of Companies
Evan Fogarty, Coldwell Banker Schmidt Family Of Companies
Source
YES MLS
Last checked Oct 25 2026 at 3:40 AM GMT+0000
YES MLS
Last checked Oct 25 2026 at 3:40 AM GMT+0000
Bathroom Details
- Full Bathrooms: 3
- Half Bathroom: 1
Interior Features
- Refrigerator
- Dryer
- Washer
- Dishwasher
- Microwave
- Disposal
- Cooktop
- Built-In Oven
- Laundry: In Unit
- Ceiling Fan(s)
- Recessed Lighting
- Walk-In Closet(s)
- Laundry: Main Level
- Eat-In Kitchen
- Storage
- Granite Counters
- High Speed Internet
- Open Floorplan
- Smart Thermostat
- Built-In Features
- Kitchen Island
- High Ceilings
- Windows: Insulated Windows
- Primary Downstairs
- Crown Molding
- Pantry
- Laundry: Laundry Tub
- Laundry: Sink
- Bookcases
- Windows: Screens
- His and Hers Closets
- Multiple Closets
- In-Law Floorplan
- Bidet
Subdivision
- Villas/Orange Ph 29 54
Property Features
- Fireplace: 1
- Fireplace: Gas
- Fireplace: Living Room
- Foundation: Block
Heating and Cooling
- Forced Air
- Gas
- Central Air
- Ceiling Fan(s)
Basement Information
- Full
- Finished
- Walk-Out Access
- Walk-Up Access
Homeowners Association Information
- Dues: $793/Monthly
Exterior Features
- Roof: Asphalt
- Roof: Fiberglass
Utility Information
- Utilities: Water Source: Public
- Sewer: Public Sewer
Parking
- Garage
- Garage Door Opener
- Attached
- Direct Access
- Driveway
- Garage Faces Front
- Additional Parking
Stories
- 1
Living Area
- 3,672 sqft
Additional Information: Schmidt Family Of Companies | JACOUBKARSHEHS@GMAIL.COM, 216-618-7280
Location
Disclaimer: Copyright 2026 YES MLS. All rights reserved. This information is deemed reliable, but not guaranteed. The information being provided is for consumers’ personal, non-commercial use and may not be used for any purpose other than to identify prospective properties consumers may be interested in purchasing. Data last updated 10/24/26 20:40

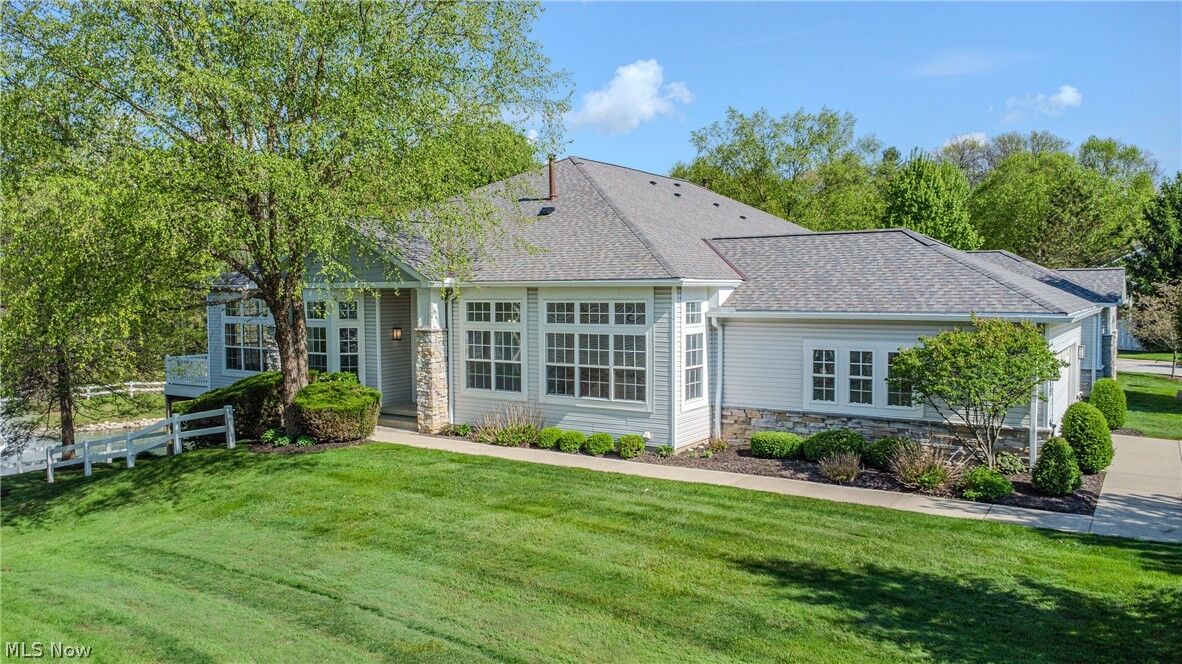
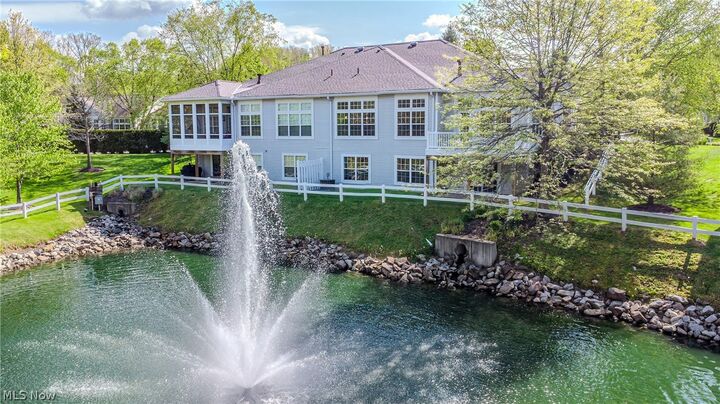
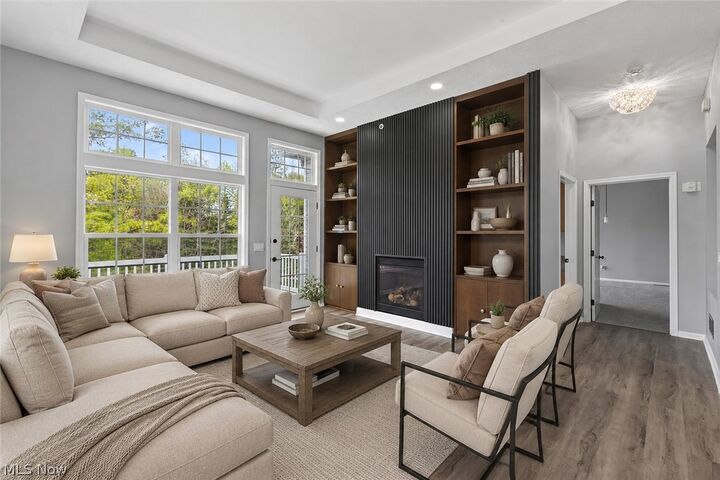
The main level features soaring ceilings, fresh paint, updated flooring, two bedrooms including a generous primary suite, and bright open living spaces that flow seamlessly to an elevated deck overlooking the pond.
The finished walkout lower level adds exceptional versatility with two additional bedrooms, a full bath, expansive recreation space, abundant storage, and access to a covered patio—perfect for guests, multigenerational living, a home office, or hobbies.
Recent updates include a brand-new A/C condenser and furnace with a transferable 5-year warranty, plus a new roof completed in 2025, offering valuable peace of mind for years to come.
Ideally located just minutes from Pinecrest, Eton Chagrin Boulevard, Miles Market, dining, shopping, parks, and highway access, this is a rare opportunity to enjoy spacious, maintenance-free living in Orange Village.