

Listing Courtesy of:  YES MLS / Listed By: Corinne Conley, Coldwell Banker Schmidt Family Of Companies; Brian Moran, Schmidt Family Of Companies - Contact: corinneconley216@gmail.com, 419-569-3903
 YES MLS / Listed By: Corinne Conley, Coldwell Banker Schmidt Family Of Companies; Brian Moran, Schmidt Family Of Companies - Contact: corinneconley216@gmail.com, 419-569-3903
1536 Felton Road South Euclid, OH 44121
Active (2 Days)
$155,000 (USD)
OPEN HOUSE TIMES
-
OPENSun, Oct 2510:30 am - 12 noon
Description
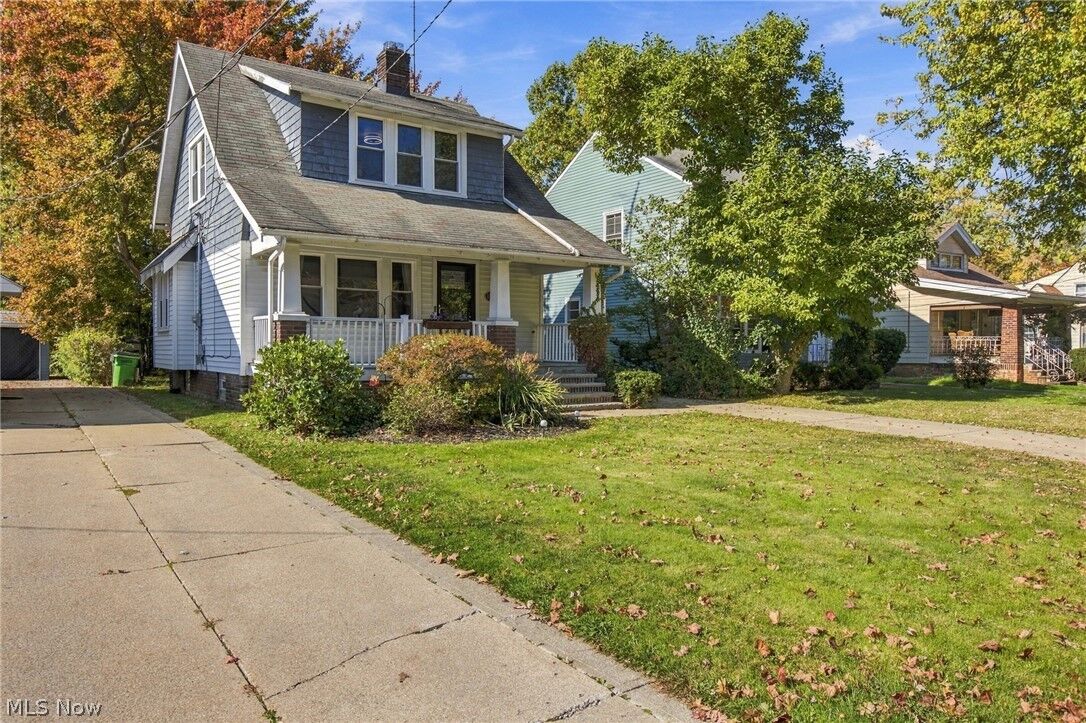
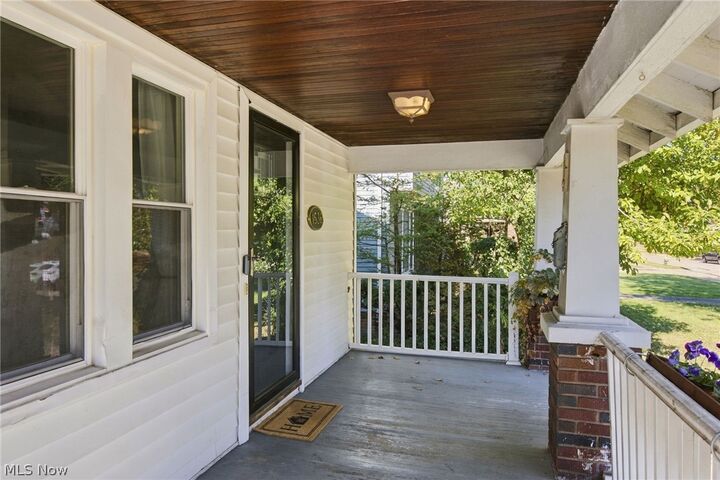
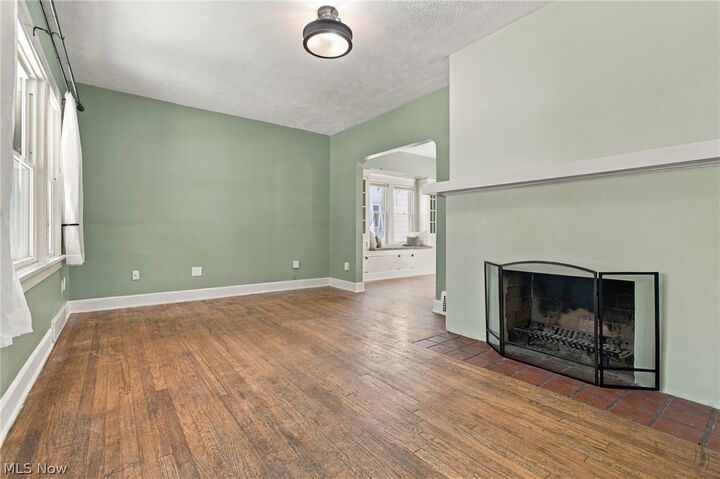
This sweet South Euclid bungalow blends the original character with thoughtful updates throughout. The inviting family room features a wood-burning fireplace, ample natural lighting, while the spacious dining room showcases beautiful original built-ins, and a comfy window seat, with newer sliding doors opening to the newer deck. The kitchen offers stainless steel appliances, updated lighting, and ample cabinetry. Hardwood floors, vinyl windows, and fresh paint add to the appeal. The recently refinished basement offers additional space to relax or entertain, with newer vinyl flooring, updated electrical, glass block windows, and a refreshed half bath. Major improvements include HVAC with air scrubber and newer ductwork (2025), AC (2022), vinyl windows, and kitchen appliances (2021). Outside, the massive backyard offers a newer deck, a hot tub that stays, and plenty of room to enjoy the outdoors. A wonderful blend of character, updates, and outdoor space!
MLS #:
5255576
5255576
Taxes
$3,124(2025)
$3,124(2025)
Lot Size
9,082 SQFT
9,082 SQFT
Type
Single-Family Home
Single-Family Home
Year Built
1930
1930
Style
Bungalow, Colonial
Bungalow, Colonial
School District
South Euclid-Lyndhurst - 1829
South Euclid-Lyndhurst - 1829
County
Cuyahoga County
Cuyahoga County
Community
Felton Road
Felton Road
Listed By
Corinne Conley, Coldwell Banker Schmidt Family Of Companies, Contact: corinneconley216@gmail.com, 419-569-3903
Brian Moran, Coldwell Banker Schmidt Family Of Companies
Brian Moran, Coldwell Banker Schmidt Family Of Companies
Source
YES MLS
Last checked Oct 25 2026 at 11:05 AM GMT+0000
YES MLS
Last checked Oct 25 2026 at 11:05 AM GMT+0000
Bathroom Details
- Full Bathroom: 1
- Half Bathroom: 1
Interior Features
- Range
- Refrigerator
- Dryer
- Washer
- Dishwasher
- Microwave
- Ceiling Fan(s)
- Windows: Double Pane Windows
- Laundry: In Basement
- Natural Woodwork
- Storage
- Built-In Features
Subdivision
- Felton Road
Lot Information
- Back Yard
Property Features
- Fireplace: 1
- Fireplace: Wood Burning
Heating and Cooling
- Forced Air
- Gas
- Central Air
Basement Information
- Partially Finished
Exterior Features
- Roof: Asphalt
- Roof: Shingle
Utility Information
- Utilities: Water Source: Public
- Sewer: Public Sewer
Parking
- Driveway
- Concrete
Stories
- 2
Living Area
- 1,361 sqft
Additional Information: Schmidt Family Of Companies | corinneconley216@gmail.com, 419-569-3903
Location
Disclaimer: Copyright 2026 YES MLS. All rights reserved. This information is deemed reliable, but not guaranteed. The information being provided is for consumers’ personal, non-commercial use and may not be used for any purpose other than to identify prospective properties consumers may be interested in purchasing. Data last updated 10/25/26 04:05
